
The Best Retaining Wall for a Sloped Yard in Madison, WI
A sloped yard usually needs a wall for one of three reasons: to make flat space you can use, to stop soil from washing out, or to keep water away from the house. The right wall depends on which one you are solving.
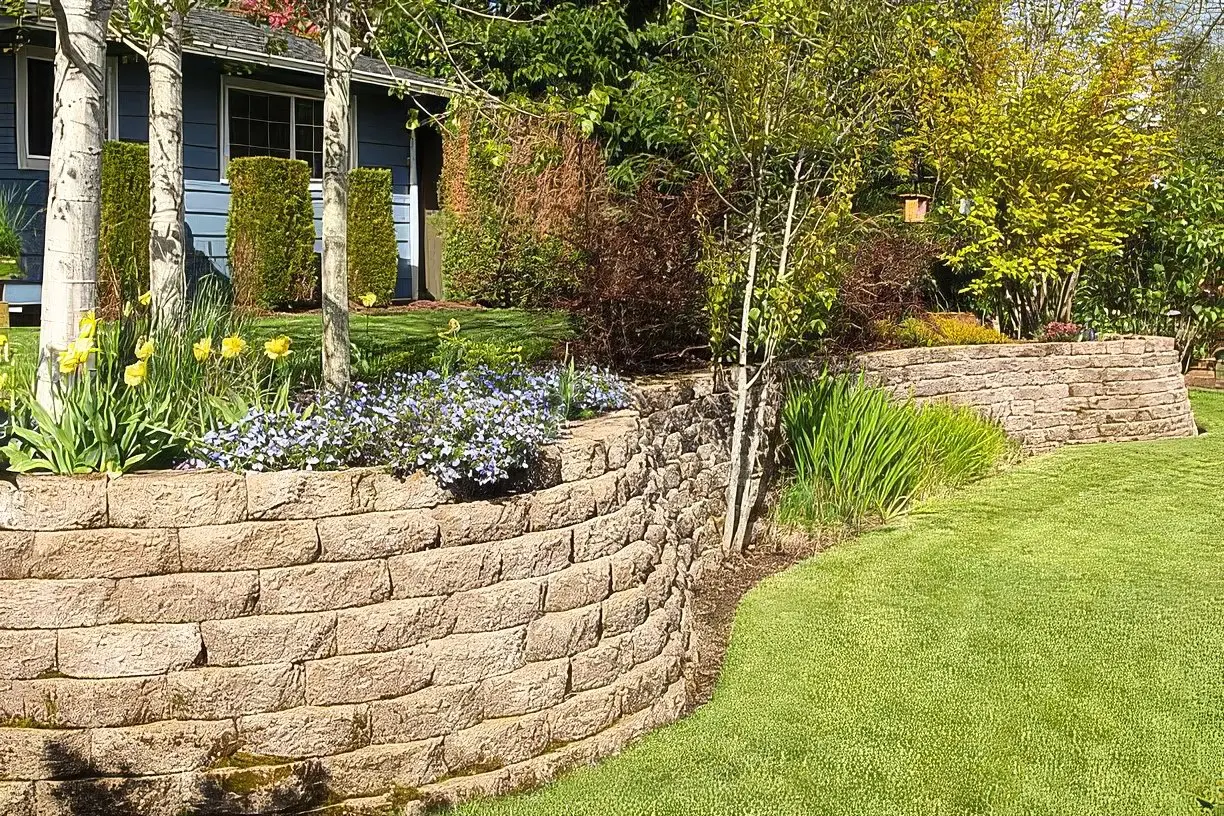
The stone you can see is the part people pick. The part that decides whether a wall is still straight in ten years is behind it and under it. Here is how the three common walls compare in Dane County, and what to look for no matter which one you choose.
Boulder walls
Big natural boulders stacked into the slope. They look like they have always been there, and they suit a wooded lot or a hillside with a natural feel. Boulders hold a slope by their own weight, so they work well for longer runs. They need machine access to set the stone, and the lines are organic rather than crisp.
Outcropping stone walls
Flatter, squared-off natural stone laid in courses. You get the look of real stone with a tidier line than boulders, and the steps and sitting ledges are easy to build into it. It is a good pick when the wall sits right beside a patio or a deck and you will see it up close.
Segmental block walls
Manufactured wall block with a built-in setback. Block gives the cleanest lines and the tightest curves, and it comes in colors that can match pavers. Most block walls can go up to about 3 feet on level ground without reinforcement. Taller than that, layers of geogrid run back into the soil to tie the wall in.
What actually makes a wall last
Water is what pushes walls over. Soil behind a wall gets heavy when it is wet, and in Wisconsin that water freezes and expands too. Whatever stone you choose, these are the details to ask about.
- Base: 6 inches of compacted 3/4-inch crushed gravel, never sand, built in lifts and leveled along the whole run.
- Buried first course: about a tenth of the wall's height sits below grade, and never less than 6 inches, so the foot of the wall can't kick out.
- Drainage stone: at least 12 inches of clean stone behind the wall for its full height, with filter fabric between the stone and the soil.
- Drain pipe: a sock-wrapped perforated pipe behind the first course, sloped to an outlet where the water can get away. Outlets run past the end of the wall with a guard to keep rodents out.
- Compacted backfill: soil behind the stone goes back in lifts, compacted with hand equipment near the wall, then graded so surface water runs away.
A wall built without those steps can look perfect the day it is finished. It shows up two or three winters later as a lean or a bulge.
When a wall needs more than a good crew
Walls over about 4 feet of exposed height generally need engineered drawings and a permit. Even a shorter wall can need an engineer if there is a slope above it, a driveway or building close to the top, or water and weak soil to deal with. Check with your town, and call Diggers Hotline before anyone digs. It is free and it is the law.
So which one is best?
For a natural hillside and a long run, boulders. For a finished look close to a patio, outcropping. For clean lines, tight curves or matching pavers, block. If the slope is steep or the yard stays wet, the drainage plan matters more than the stone.
Have a slope you want to do something with? See our retaining wall work or get a free estimate.